

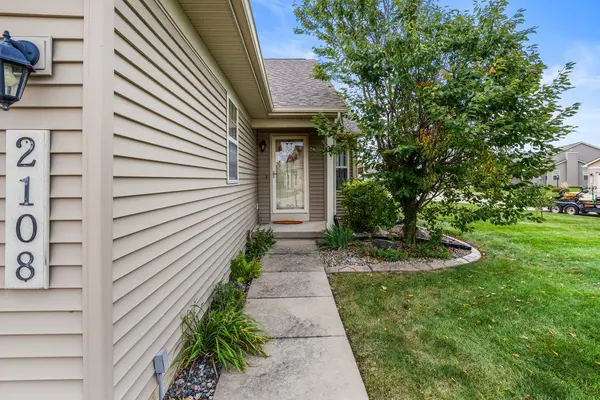

2108 S Stonebrooke CT, Urbana, IL 61802
See all 38 photos
2108 S Stonebrooke CT, Urbana, IL 61802
REQUEST A TOUR If you would like to see this home without being there in person, select the "Virtual Tour" option and your agent will contact you to discuss available opportunities.
In-PersonVirtual Tour
$ 335,000
Est. payment /mo
Save
New

2108 S Stonebrooke CT Urbana, IL 61802

3 Beds

3 Baths

1,440 SqFt


UPDATED:

Key Details

Property Type Single Family Home

Sub Type 1/2 Duplex

Listing Status Active

Purchase Type For Sale

Square Footage 1,440 sqft

Price per Sqft $232

MLS Listing ID 12775846

Bedrooms 3

Full Baths 3

HOA Fees $78/mo

Year Built 2006

Annual Tax Amount $7,327

Tax Year 2025

Lot Dimensions 82 X 102 X 59 X 84

Property Sub-Type 1/2 Duplex

Property Description

This exceptional Amish-built condo has it all, including loads of extras you won't find elsewhere at this price point. The ground floor features a generous kitchen with bar top, a dining area, laundry room, and a family room complete with a beautiful vaulted ceiling. The family room allows access to a welcoming sunroom and custom brick-paver patio complete with a shade equipped pergola. Two beautifully appointed bedrooms, two full bathrooms, hardwood floors, and a custom built-in bookshelf round out the exceptional first floor. The primary suite is especially impressive and features a second vaulted ceiling, double vanities, enclosed toilet, and an ample walk-in closet. A deep garage with room for extra storage is also included with this property. The recently finished basement offers exceptional flexibility with a workout/storage/workshop area and built in shelving. A large third bedroom features an egress window for emergency access outside as well as maximum light and fresh air. The basement extras continue with a formal office/den, expansive full bathroom, recreation room, wet bar, and utility/storage room. Another custom built-in bookshelf anchors the rec room and conceals the home's radon mitigation vent. The perks of this property don't stop with the home itself. The HOA takes care of lawn mowing, weed spraying, trash, lawn fertilization, pond maintenance, snow removal, and ice salting as part of the monthly dues. It is located within walking distance of Riggs Brewery and the Atkins Golf Course. Residents also enjoy access to fishing at the neighborhood pond and expansive walking paths. The home is situated only a few minutes drive from Meijer, Walmart, Aldi, and healthcare clinics. It is only 5 miles away from the U of I campus and area hospitals. This home has been meticulously cared for and maintained and is pet free and smoke free. A new roof was installed in 2021. Solar power panels were added in 2023 that vastly reduce the power bill, and a new ejector pump was installed in the basement in 2026. A mix of young trees, mature trees, and perennial flowers complete the landscaping, making this a truly turn-key property.

Location

State IL

County Champaign

Area Urbana

Rooms

Basement Finished, Full

Interior

Heating Natural Gas, Forced Air

Cooling Central Air

Fireplace N

Exterior

Garage Spaces 2.0

Building

Dwelling Type Attached Single

Building Description Vinyl Siding, No

Story 1

Sewer Public Sewer

Water Public

Structure Type Vinyl Siding

New Construction false

Schools

Elementary Schools Thomas Paine Elementary School

Middle Schools Urbana Middle School

High Schools Urbana High School

School District 116 , 116, 116

Others

HOA Fee Include Lawn Care,Snow Removal,Other

Ownership Fee Simple w/ HO Assn.

Special Listing Condition None

Pets Allowed Cats OK, Dogs OK


Midwest Real Estate Data (MRED) IDX
Listed by Jordan Dunahee of  Ramshaw Real Estate 
Beth Tischler

Beth Tischler

Real Estate Broker

+1(630) 363-4289

GET MORE INFORMATION

Name
Phone*
Message

Go tour this home

2108 S Stonebrooke CT