


6703 Hawthorne DR, Cary, IL 60013
See all 28 photos
6703 Hawthorne DR, Cary, IL 60013
REQUEST A TOUR If you would like to see this home without being there in person, select the "Virtual Tour" option and your agent will contact you to discuss available opportunities.
In-PersonVirtual Tour
$ 299,900
Est. payment /mo
Save
New

6703 Hawthorne DR Cary, IL 60013

3 Beds

2 Baths

1,716 SqFt


UPDATED:

Key Details

Property Type Single Family Home

Sub Type Detached Single

Listing Status Active

Purchase Type For Sale

Square Footage 1,716 sqft

Price per Sqft $174

MLS Listing ID 12777606

Style Ranch

Bedrooms 3

Full Baths 2

Year Built 1961

Annual Tax Amount $6,789

Tax Year 2025

Lot Dimensions 140x115

Property Sub-Type Detached Single

Property Description

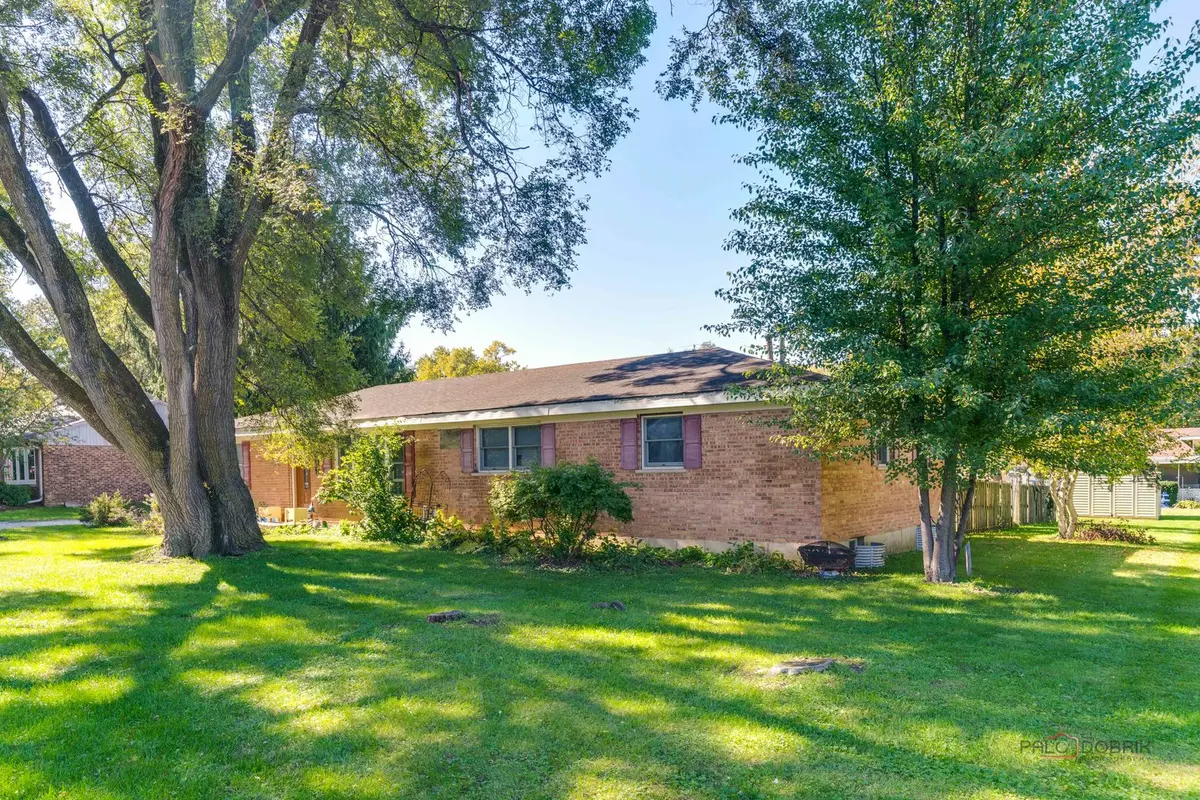
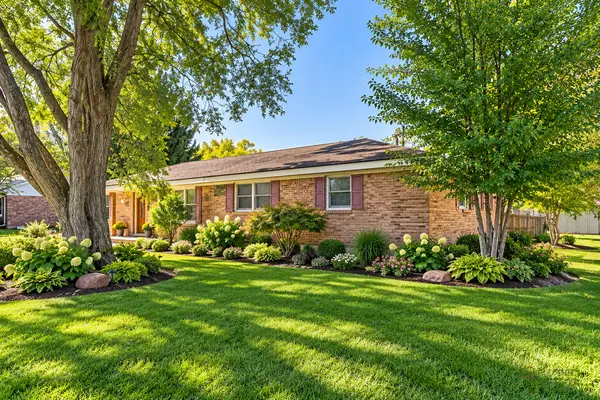
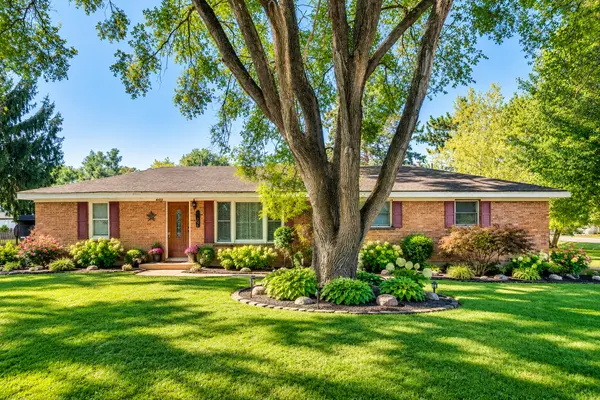
Welcome to this charming 3-bedroom, 2-bath all-brick ranch offering 1,716 square feet of comfortable living space on a large, wooded double lot. This home presents a fantastic opportunity for buyers looking to bring their tools, vision, and creativity and make the property their own. The open-concept layout provides an inviting space for everyday living and entertaining, with plenty of room for family and friends to gather. The spacious kitchen features ample cabinet and counter space plus a convenient breakfast bar, while the open living and dining areas flow naturally into a bright and airy family room. The home also offers a partially finished basement, providing additional space for recreation, hobbies, storage, or future finishing possibilities. Step outside to enjoy the large wooded double lot and fenced-in yard, offering privacy and plenty of room for outdoor activities, gardening, entertaining, or simply relaxing. Conveniently located with easy access to Route 14 and nearby commuter train services, as well as shopping, restaurants, parks, and everyday conveniences. Best of all, there are NO HOA fees and NO association rules, giving you greater freedom and fewer monthly expenses. 2 car detached garage does need an overhaul. Property is being sold AS-IS. Bring your ideas and turn this property into the home you've been envisioning. Don't miss this opportunity-schedule your private showing today!

Location

State IL

County Mchenry

Area Cary / Oakwood Hills / Trout Valley

Rooms

Basement Partially Finished, Partial

Interior

Interior Features 1st Floor Full Bath

Heating Natural Gas

Cooling Central Air

Equipment Water-Softener Owned, TV-Cable, CO Detectors, Ceiling Fan(s), Water Heater-Gas

Fireplace N

Appliance Range, Microwave, Dishwasher, Refrigerator, Washer, Dryer, Water Softener

Laundry Main Level, Gas Dryer Hookup, In Kitchen

Exterior

Garage Spaces 2.0

Community Features Park, Street Lights, Street Paved

Roof Type Asphalt

Building

Lot Description Mature Trees

Dwelling Type Detached Single

Building Description Brick,Cedar, No

Sewer Septic Tank

Water Well

Level or Stories 1 Story

Structure Type Brick,Cedar

New Construction false

Schools

Elementary Schools Three Oaks School

Middle Schools Cary Junior High School

High Schools Cary-Grove Community High School

School District 26 , 26, 155

Others

HOA Fee Include None

Ownership Fee Simple

Special Listing Condition None


Midwest Real Estate Data (MRED) IDX
Listed by Lori Slowiak of  Coldwell Banker Real Estate Group 
Beth Tischler

Beth Tischler

Real Estate Broker

+1(630) 363-4289

GET MORE INFORMATION

Name
Phone*
Message

Go tour this home

6703 Hawthorne DR