


8527 W Dralle RD, Frankfort, IL 60423
See all 31 photos
8527 W Dralle RD, Frankfort, IL 60423
REQUEST A TOUR If you would like to see this home without being there in person, select the "Virtual Tour" option and your agent will contact you to discuss available opportunities.
In-PersonVirtual Tour
$ 579,900
Est. payment /mo
Save
New

8527 W Dralle RD Frankfort, IL 60423

4 Beds

2 Baths

1,824 SqFt


UPDATED:

Key Details

Property Type Single Family Home

Sub Type Detached Single

Listing Status Active

Purchase Type For Sale

Square Footage 1,824 sqft

Price per Sqft $317

MLS Listing ID 12734710

Bedrooms 4

Full Baths 2

Year Built 1972

Annual Tax Amount $10,191

Tax Year 2024

Lot Size 6.910 Acres

Lot Dimensions 301000

Property Sub-Type Detached Single

Property Description

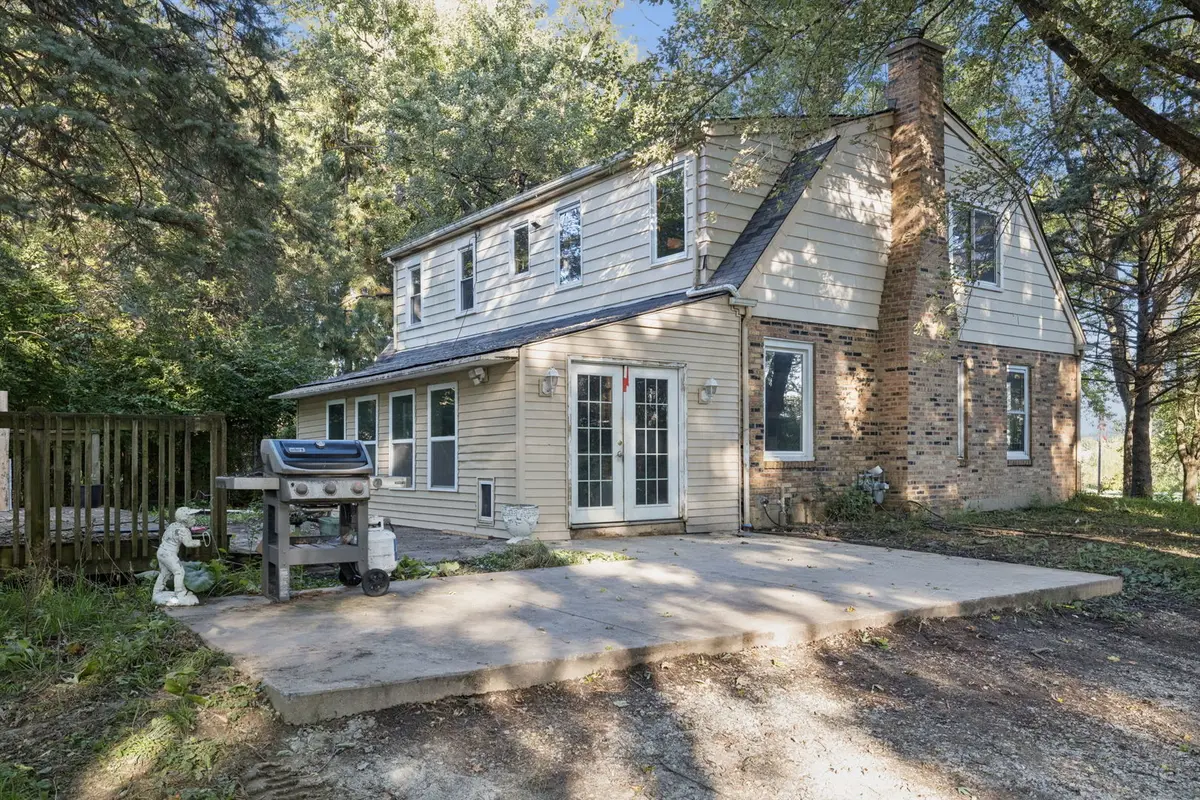
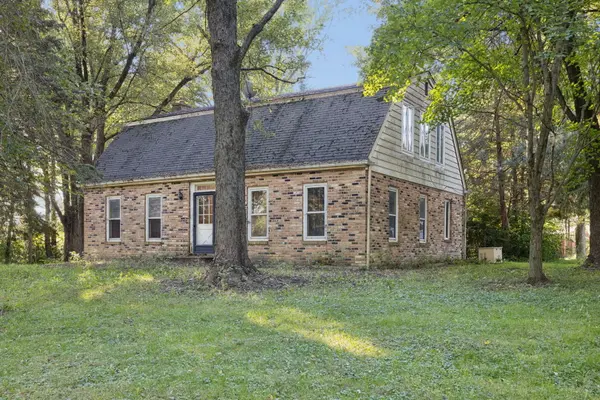
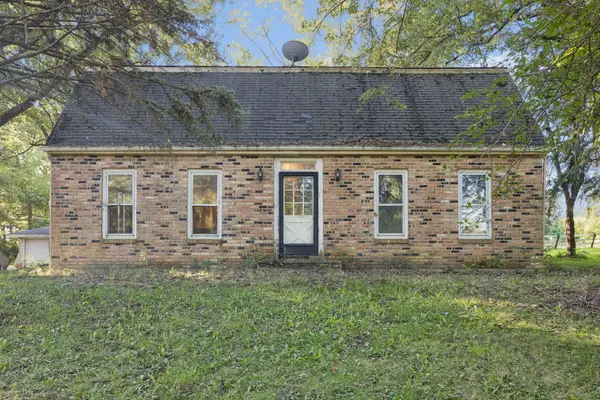
Rare, 6.91 Acre HORSE property in Green Garden of Frankfort. The property includes a 15 stall, heated barn with an indoor riding arena and a bathroom. There is a small barn with an additional 3 stalls. The property has a special use permit thru Will County and it transfers with the property to the new owner. There are 2, large outdoor paddocks. One behind the large barn and a larger (approx 1 acre) fenced pasture in front. There is also a pond on the property that is shared with the neighbor to the west. This property owns approx 1/3 of the pond and the new owner can put a dock, sandy beach, etc on their portion. The home is a 2 Story, 4 bedroom, 2 full bath with a full unfinished basement and a sunroom in the back. The home is livable but needs a full update. This property is being sold AS IS. The seller is unaware of any existing issues. The home was most recently tenant occupied.

Location

State IL

County Will

Area Frankfort

Rooms

Basement Unfinished, Full

Interior

Heating Natural Gas, Forced Air

Cooling Central Air

Fireplace N

Exterior

Garage Spaces 3.0

Building

Dwelling Type Detached Single

Building Description Vinyl Siding,Brick, No

Sewer Septic Tank

Water Well

Level or Stories 2 Stories

Structure Type Vinyl Siding,Brick

New Construction false

Schools

Middle Schools Peotone Junior High School

High Schools Peotone High School

School District 207U , 207U, 207U

Others

HOA Fee Include None

Ownership Fee Simple

Special Listing Condition None


Midwest Real Estate Data (MRED) IDX
Listed by Debbie Andrews of  Andrews & Co. Realty 
Beth Tischler

Beth Tischler

Real Estate Broker

+1(630) 363-4289

GET MORE INFORMATION

Name
Phone*
Message

Go tour this home

8527 W Dralle RD