





$560,000
$565,000
0.9%For more information regarding the value of a property, please contact us for a free consultation.
1096 Patricia DR Bolingbrook, IL 60490
3 Beds
2 Baths
2,000 SqFt
Key Details
Sold Price $560,000
Property Type Single Family Home
Sub Type Detached Single
Listing Status Sold
Purchase Type For Sale
Square Footage 2,000 sqft
Price per Sqft $280
Subdivision Liberty Green
MLS Listing ID 12735884
Sold Date 10/06/26
Style Ranch
Bedrooms 3
Full Baths 2
HOA Fees $281/mo
Year Built 2021
Annual Tax Amount $9,165
Tax Year 2024
Lot Dimensions 83X161X53X75
Property Sub-Type Detached Single
Property Description
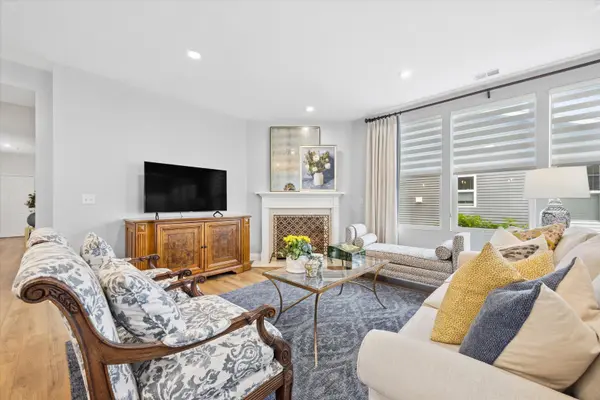
Gorgeous 3 Bedroom 2 bath Ranch home in the highly desirable 55+ community of Liberty Green. Open floor plan featuring chef's kitchen with quartz counter tops, marble back splash, upgraded stainless steel appliances, large pantry and high-end fixtures. The massive island and sunlit dining room make entertaining a breeze. Living room features a cozy fireplace and beautiful composite floors. Fully enclosed sunroom for relaxing. Spacious executive office and large storage room. Master suite with amazing, upgraded bath with walk in shower double sinks, vanity and walk in closet. High- end custom window treatments. Lovely outdoor patio surrounded by impeccably designed professional landscaping. This home is pristine and shows like a model. Association includes social membership to Bolingbrook golf club, access to the fitness center and member discounts for golf and restaurants. Rues require 1 occupant be at least 55.
Location
State IL
County Will
Area Bolingbrook
Body of Water ASCEND
Rooms
Basement None
Interior
Interior Features 1st Floor Bedroom, 1st Floor Full Bath, Walk-In Closet(s)
Heating Natural Gas
Cooling Central Air
Flooring Laminate
Fireplaces Number 1
Fireplace Y
Appliance Range, Microwave, Dishwasher, Refrigerator, Disposal, Stainless Steel Appliance(s)
Laundry Main Level
Exterior
Garage Spaces 2.0
Community Features Clubhouse, Sidewalks, Street Lights, Street Paved, Other
Roof Type Asphalt
Building
Building Description Vinyl Siding, No
Sewer Public Sewer
Water Public
Level or Stories 1 Story
Structure Type Vinyl Siding
New Construction false
Schools
Elementary Schools Bess Eichelberger Elementary Sch
Middle Schools John F Kennedy Middle School
High Schools Plainfield East High School
School District 202 , 202, 202
Others
HOA Fee Include Clubhouse,Exercise Facilities,Lawn Care,Snow Removal
Ownership Fee Simple w/ HO Assn.
Special Listing Condition None
Read Less
Want to know what your home might be worth? Contact us for a FREE valuation!

Our team is ready to help you sell your home for the highest possible price ASAP

© 2026 Listings courtesy of MRED as distributed by MLS GRID. All Rights Reserved.
Bought with Elizabeth Heavener of Keller Williams Infinity